Housing / Design / Technical Minimums
Nobody asked for bathrooms without daylight. They became normal because regulations permitted them, developers benefited from them and Britain learnt to mistake technical compliance for housing quality.
There are things you grow accustomed to without ever remembering agreeing to them.
A bedroom that barely fits a double bed. A kitchen folded into the corner of the living room. A balcony too narrow to sit on. A new-build flat where every square metre has already been assigned a financial value before anybody has considered what it might be like to live there.
And then there is the windowless bathroom.
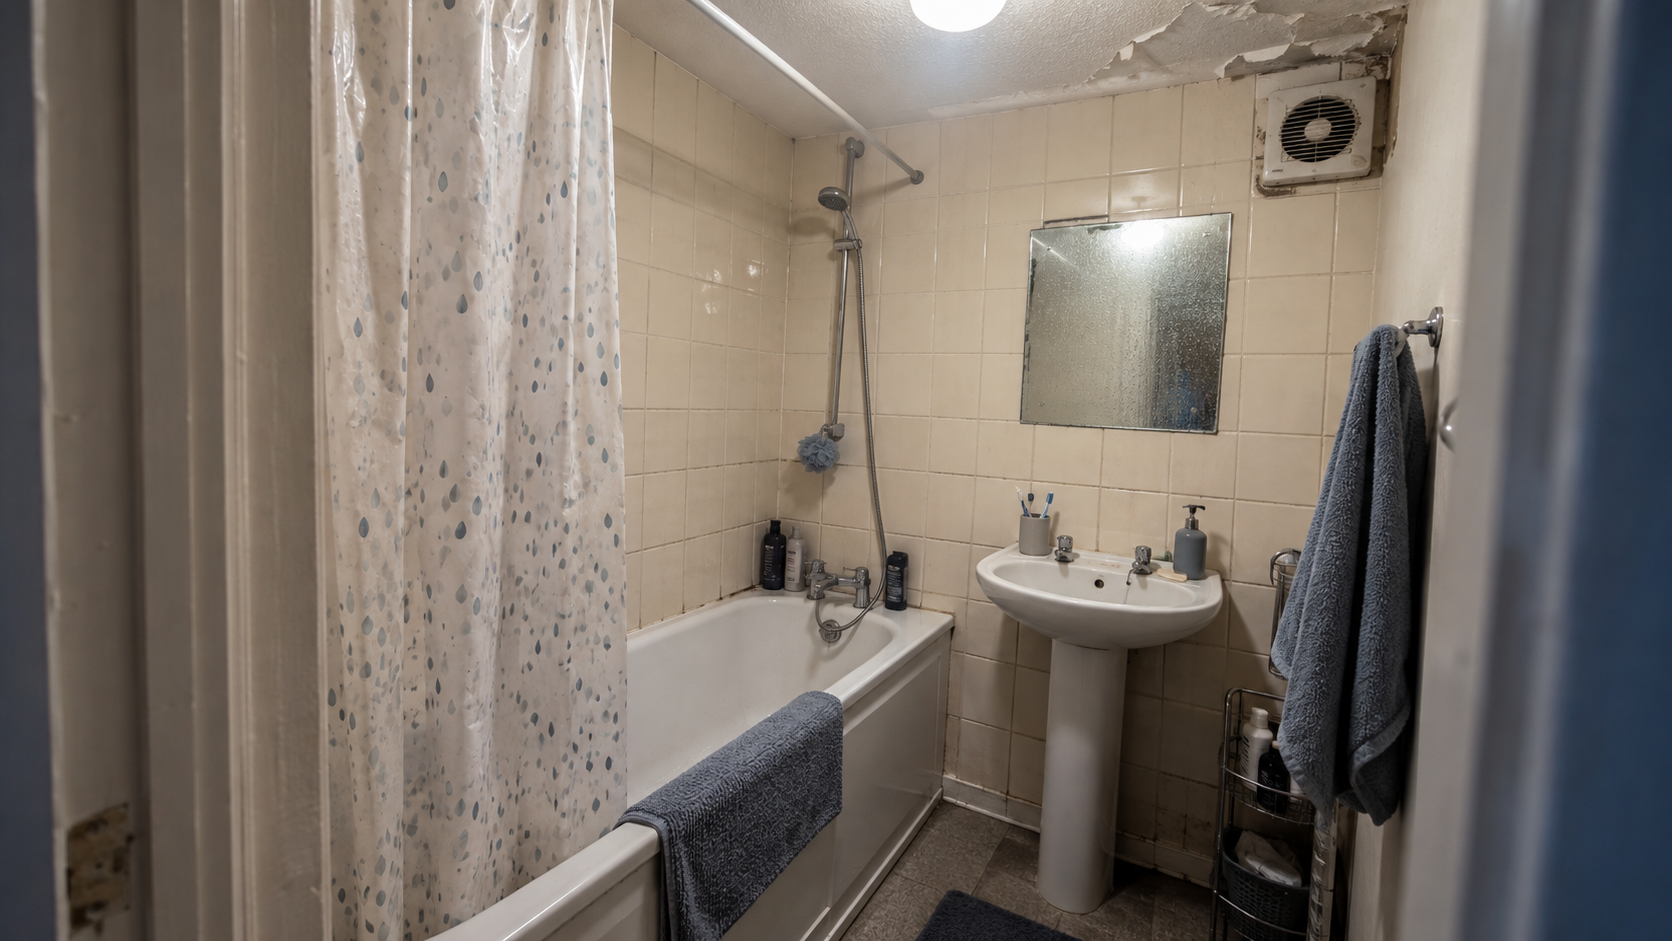
At some point in Britain, it became completely normal to walk into the one room regularly filled with steam, moisture and smells—and discover that it has no window.
No daylight. No direct fresh air. No view of the weather. Just an electric light and a small extractor fan that may or may not continue working after the developer’s warranty expires.
When exactly did we decide this was acceptable?
It wasn’t always normal
For much of British history, the problem was not whether the bathroom had a window. It was whether the house had a bathroom at all.
Victorian and Edwardian working-class homes were frequently built with an outside toilet. Baths might be taken in a portable tub in the kitchen, using water heated manually. As homes were modernised, bathrooms were commonly installed at the back of the property, in an extension or above the kitchen.
These bathrooms generally had windows because they occupied an external wall—and because a window was the simplest available means of providing light and ventilation.
There was no domestic extractor fan quietly removing moisture through a ceiling duct. If a room needed fresh air, you opened something.
The arrival of an indoor bathroom was therefore an improvement. It represented sanitation, privacy and progress. A bathroom with running hot water and a window formed part of the journey away from overcrowded, unhealthy housing.
The windowless bathroom arrived later, through an entirely different kind of progress.
The post-war shift
After the Second World War, Britain faced an enormous housing shortage. Bomb damage, slum conditions and population pressures created an urgent demand for new homes.
Councils and governments began building at scale: estates, maisonettes, slab blocks and towers. Between the 1950s and 1970s, millions of people were moved from older properties—many without proper bathrooms—into homes containing hot water, central heating and indoor sanitation.
That transformation should not be dismissed. For many families, these homes represented an enormous improvement in everyday life.
But constructing flats created a new design problem.
A detached or terraced house has several external walls. A flat in the middle of a large block may have only one external elevation, or perhaps two. Windows therefore become a limited resource.
Architects reserved the available frontage for rooms formally considered habitable: bedrooms and living rooms. Bathrooms, toilets, corridors, cupboards and building services could be placed deeper inside.
Plumbing could then be grouped around a central service core. Bathrooms could be stacked directly above one another, shortening pipework and allowing ventilation to be carried through ducts.
The bathroom no longer needed an outside wall because the building had supposedly learnt how to breathe for it.
Parker Morris didn’t invent it
Britain’s influential 1961 report Homes for Today and Tomorrow, commonly associated with the Parker Morris standards, helped reshape post-war housing design.
But it would be misleading to blame Parker Morris for the windowless bathroom.
Those standards were principally concerned with ensuring that homes had enough space for ordinary life: furniture, storage, heating and the movement of the people occupying them. From 1967 they became mandatory in new towns and, from 1969, in council housing.
They represented an attempt to establish that providing shelter alone was not enough. A home had to function as a home.
The more revealing moment came later. In 1980, their mandatory application to council housing ended as government sought to reduce public expenditure and construction costs.
Britain retained the commercially convenient parts of compact, service-led design while gradually weakening many of the broader protections intended to make homes properly liveable.
The engineering survived.
The generosity did not.
The regulation doesn’t require a window
Under England’s Building Regulations, a bathroom does not generally require a window. It requires adequate ventilation.
The distinction matters.
Approved Document F provides guidance on ventilation in dwellings. For a bathroom using intermittent mechanical extraction, the minimum extract rate is normally 15 litres of air per second.
Minimum intermittent extract rate for a bathroom.
Meet the prescribed ventilation performance and the bathroom can be entirely internal.
On paper, the problem has been solved. Moisture enters; the fan extracts it; the building complies.
But regulatory compliance is not the same thing as a good room.
The calculation does not provide daylight. It does not allow somebody to see whether it is morning or evening. It does not account for a fan becoming clogged, noisy, disconnected or ineffective along a badly designed duct.
It assumes that the ventilation system was designed correctly, installed correctly, commissioned correctly, used correctly and maintained for the life of the building.
That is a considerable number of assumptions for one small fan.
Even the guidance quietly admits it
London’s housing-design guidance describes bathrooms receiving natural light through openable windows as best practice.
That wording tells us almost everything about British housing.
A bathroom window is recognised as better. Designers know it is better. Planning authorities know it is better. Residents generally prefer it.
But it is not the minimum.
Once something is classified as best practice rather than required practice, it becomes one of the first things that can disappear when land is expensive, margins are tight or another bedroom can be pushed against the external wall.
The housing market does not normally deliver best practice out of kindness. It delivers what it must, what it can sell and what planning authorities will permit.
Why developers prefer internal bathrooms
Putting bathrooms inside a building provides several commercial and technical advantages.
- Bedrooms and living rooms occupy the valuable external frontage.
- Plumbing and drainage can be stacked efficiently.
- The same basic floor plan can be repeated across several storeys.
- More flats can potentially be fitted into the building.
- An additional ensuite can be created without surrendering a window.
That is how a compromise becomes a feature.
The sales brochure does not say:
Second bathroom created by removing daylight and relying permanently on mechanical extraction.
It says:
Principal bedroom with luxury private ensuite.
This is one of the recurring tricks of modern British housing. A reduction in the quality of space is concealed behind an increase in the number of named facilities.
The home has two bathrooms.
Neither has a window.
Progress.
So is Britain unusual?
Not entirely.
Windowless bathrooms are common in apartment buildings and hotels across much of the world. Germany even has an ordinary term for an internal bathroom: innenliegendes Bad.
They can be found in Dutch, French and Scandinavian apartment buildings and are extremely common in Japanese hotels and compact homes.
American and Canadian building codes also commonly permit mechanical extraction as an alternative to a bathroom window. Internal bathrooms are widespread in apartments, hotels and larger houses containing ensuites.
But housing type affects what people consider normal.
Large parts of the United States and Canada are dominated by detached suburban houses with considerably more external wall space. In that setting, at least one principal bathroom is more likely to have a window. In a Manhattan apartment or large hotel, a windowless bathroom is unremarkable.
Across Spain, Portugal, Italy and other parts of southern Europe, windowed bathrooms may feel more culturally familiar, particularly in older housing. But dense urban apartments can still contain bathrooms ventilated through shafts or mechanical systems.
The Netherlands, Germany and Scandinavian countries demonstrate another important distinction. An internal bathroom can perform adequately when it forms part of a properly designed ventilation strategy for the entire dwelling.
Britain is not unique for constructing bathrooms without windows.
The more British problem is our tendency to adopt systems requiring investment and maintenance—and then provide neither consistently.
A fan is not a window
Mechanical extraction can remove moisture more reliably than a window that residents never open. In a properly designed modern building, it may be necessary regardless of whether a window exists.
The argument is not that extractor fans are useless or that every bathroom can feasibly occupy an external wall.
It is that ventilation and a window perform overlapping but different functions.
A fan moves air
It depends on power, adequate airflow, suitable ductwork, commissioning, cleaning and continued maintenance.
A window does more
It provides daylight, direct purge ventilation, a connection to the outside and an alternative when the mechanical system fails.
One is equipment.
The other is part of the architecture.
What I see inside people’s homes
I spend a lot of time inside different properties through my work. Not show homes and sales suites—the homes people are actually living in.
And some of the conditions are disgusting.
I have walked into properties where mould is not confined to a little patch of silicone around the bath. It is across walls, ceilings and window reveals.
Sometimes the underlying cause is a leak, a building defect or water entering from outside. Sometimes it is condensation, cold surfaces or inadequate ventilation. Often it is several problems interacting at once.
That wider issue deserves an article of its own. A bathroom window would not repair a leaking roof, a failed external seal or a defective pipe. Nor would it correct every insulation problem elsewhere in a property.
But the same philosophy runs through all of it.
Britain increasingly builds and manages housing around the assumption that every component will perform correctly—and continue performing correctly—despite having little tolerance for failure.
The internal bathroom is considered adequately ventilated because an extractor fan has been specified.
But was it properly commissioned?
Is the duct too long or badly routed?
Does it actually discharge outside?
Has the fan been cleaned?
Is it powerful enough when the room is filled with steam?
Is anybody maintaining it?
If the owner, landlord or housing provider is unwilling to maintain the property properly, removing the bathroom’s simplest form of natural ventilation becomes a false economy.
It may be cheaper to construct.
It is not necessarily cheaper to live with.
Cheap to build, expensive to neglect
Grouping internal bathrooms around shared services can reduce construction costs. Mechanical extraction can work effectively when it is designed, installed and maintained properly. There is nothing inherently defective about the technology.
But Britain often adopts systems requiring investment and maintenance, then fails to provide either.
A windowless bathroom makes the home more dependent on mechanical ventilation. Once the fan fails, becomes blocked or performs below its design rate, there is no simple alternative route for moisture to escape.
The resident cannot open the window because the window was removed from the design.
That is why describing the arrangement as cost-effective is too simplistic. It may be cost-effective for the developer constructing fifty identical flats. It may be cost-effective for the initial project budget. It may release more external frontage for another bedroom and increase the saleable value of the development.
But the eventual cost appears somewhere else.
- Persistent condensation
- Damaged paint, plaster and finishes
- Recurring mould treatment
- Failed fans and inaccessible ductwork
- Complaints, inspections and remedial work
- Worsening living conditions
- Consequences for people’s health
When the building fails, blame the resident
The presence of mould does not automatically prove that a windowless bathroom caused it. Leaks, penetrating damp, plumbing failures, cold bridges, missing insulation and wider defects must be properly investigated.
But when mould appears, responsibility often migrates towards the person occupying the home.
Did they use the fan? Did they leave it running? Did they heat the property sufficiently? Did they dry clothes indoors? Did they keep internal doors closed?
Every question concerns occupant behaviour. Fewer questions are asked about why the home was designed with so little resilience in the first place.
The windowless bathroom is not the cause of Britain’s damp-and-mould crisis. But it represents the same housing philosophy:
Remove the passive protection.
Install the cheapest compliant system.
Assume it will always work.
Blame the resident when the building begins to fail.
From improvement to optimisation
The history of the British bathroom tells a wider housing story.
The first transformation was social: move the toilet indoors, provide hot water and give ordinary families privacy and sanitation.
The second was architectural: arrange bathrooms internally so flats could be planned and serviced efficiently.
The third was commercial: repeat, compress and optimise those arrangements until the technical minimum became the expected standard.
That pattern can be seen throughout the modern home.
The question Britain rarely asks
Perhaps every bathroom does not need a window. Some sites and building forms make that impractical, and well-designed mechanical ventilation can work effectively.
But that is different from treating a window as a needless luxury.
The question should not be whether a developer can prove that a windowless bathroom is technically compliant.
It should be why the better feature disappeared—and who benefited from its disappearance.
Nobody standing in a bright bathroom, opening a window after a shower, suddenly wishes the room had been buried inside a dark service core instead.
Windowless bathrooms did not become normal because residents demanded them.
They became normal because the regulations allowed them, the building industry benefited from them and the housing market became expensive enough that buyers could no longer insist on anything better.
Sources and further reading
- UK Government — Approved Document F: Ventilation
- Ministry of Housing and Local Government — Homes for Today and Tomorrow
- Greater London Authority — Housing Design Standards guidance
- International Residential Code — Bathroom ventilation
- UK Government — Understanding and addressing the health risks of damp and mould